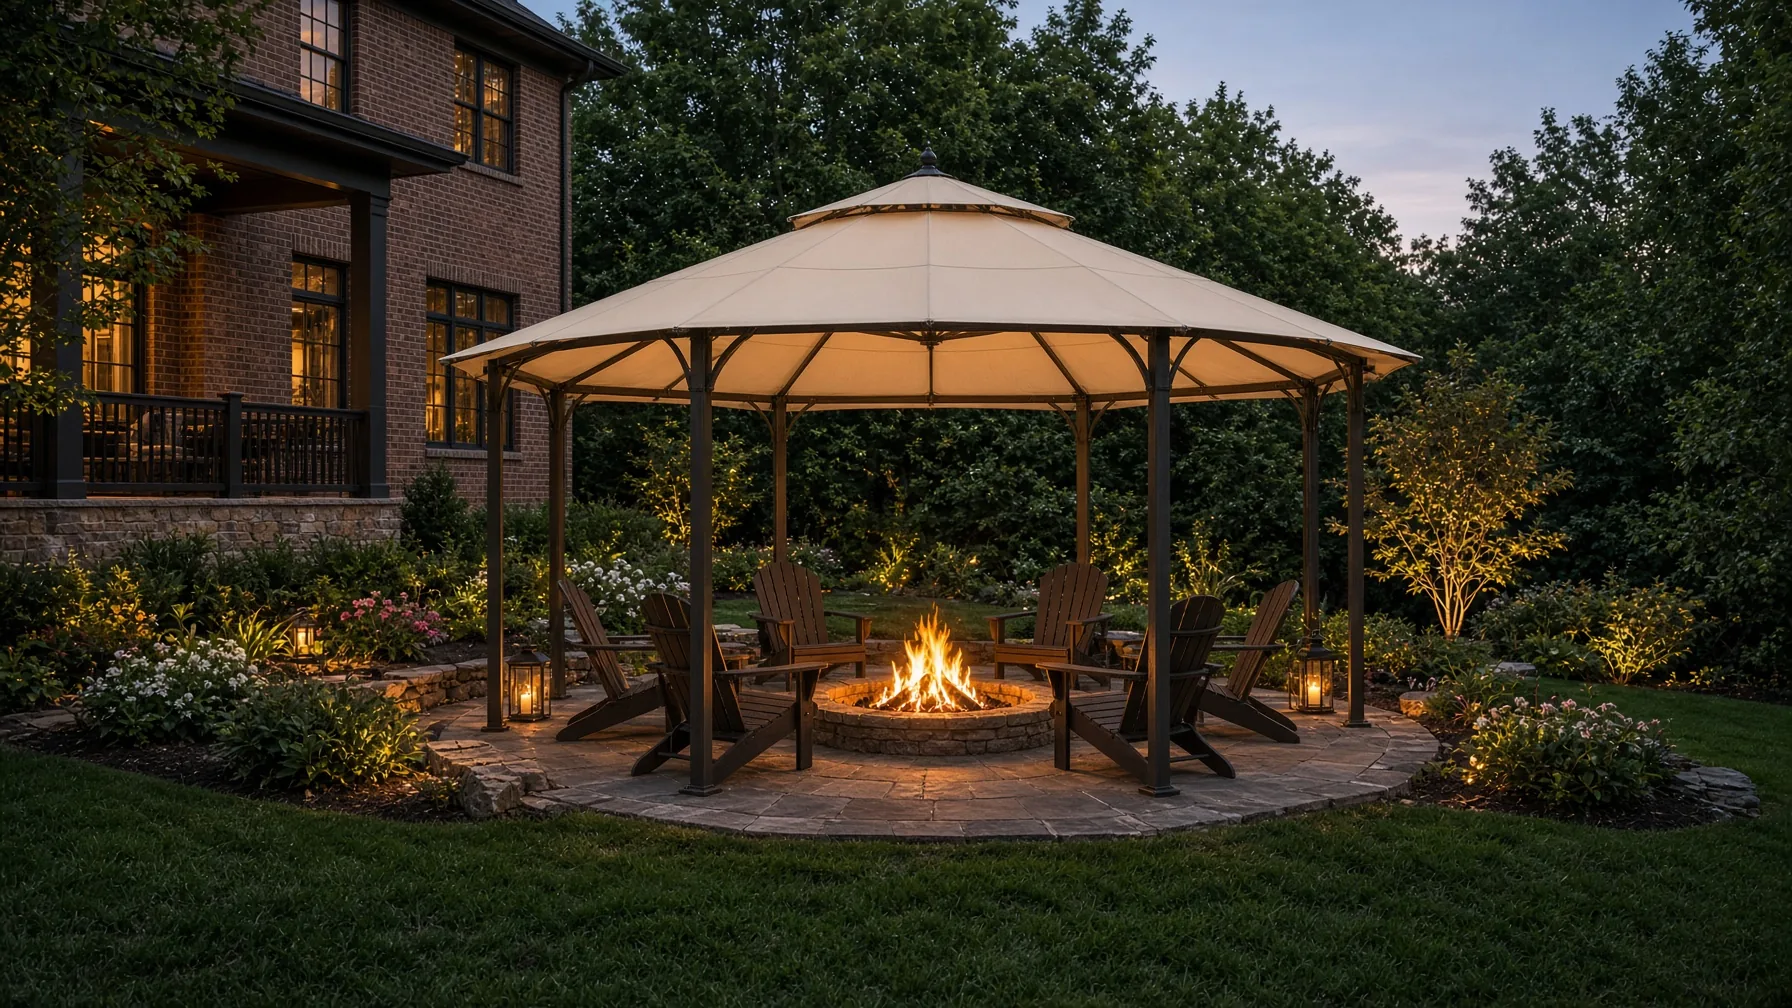
An octagon solves a problem square shade cannot: a gathering space with no front. Around a firepit, a bar, or a courtyard seating circle, people sit facing inward from every direction, and a rectangular canopy always leaves someone on a corner in the sun.
How it works
Most octagons we build are center-pole structures. A single mast carries the load, eight fabric panels tension outward and down to perimeter points, and the result shades a circle roughly twice the diameter of the frame at midday. Because the panels slope outward, water runs to the perimeter instead of collecting at the peak.
Where a center pole would be in the way, the same octagonal form can be carried on perimeter posts instead. That costs more and takes more footings, but it leaves the middle of the space completely open, which matters over a firepit or a table.
What they suit
- Firepit and conversation circles, where the seating is already radial
- Outdoor bars and serving areas that need shade on all approaches
- Courtyards between buildings, common on commercial and church properties
- Event and pavilion spaces where the furniture arrangement changes constantly
Firepit clearance, honestly
Fabric over open flame needs real clearance, and this is where we would rather lose a job than get it wrong. Height, pole placement and panel geometry all get set around the heat source, and for a wood-burning pit that means substantially more headroom than a gas feature needs. If the space cannot give the clearance the structure needs, we will tell you that instead of building it low and hoping.
Design first
Octagons are the hardest shade form to picture from a drawing, so this is where the 3D matters most. You will see pole placement, panel slope, and where the shadow actually lands at different times of day before any concrete is poured.
See also hip canopies for rectangular coverage or shade umbrellas for a movable option.