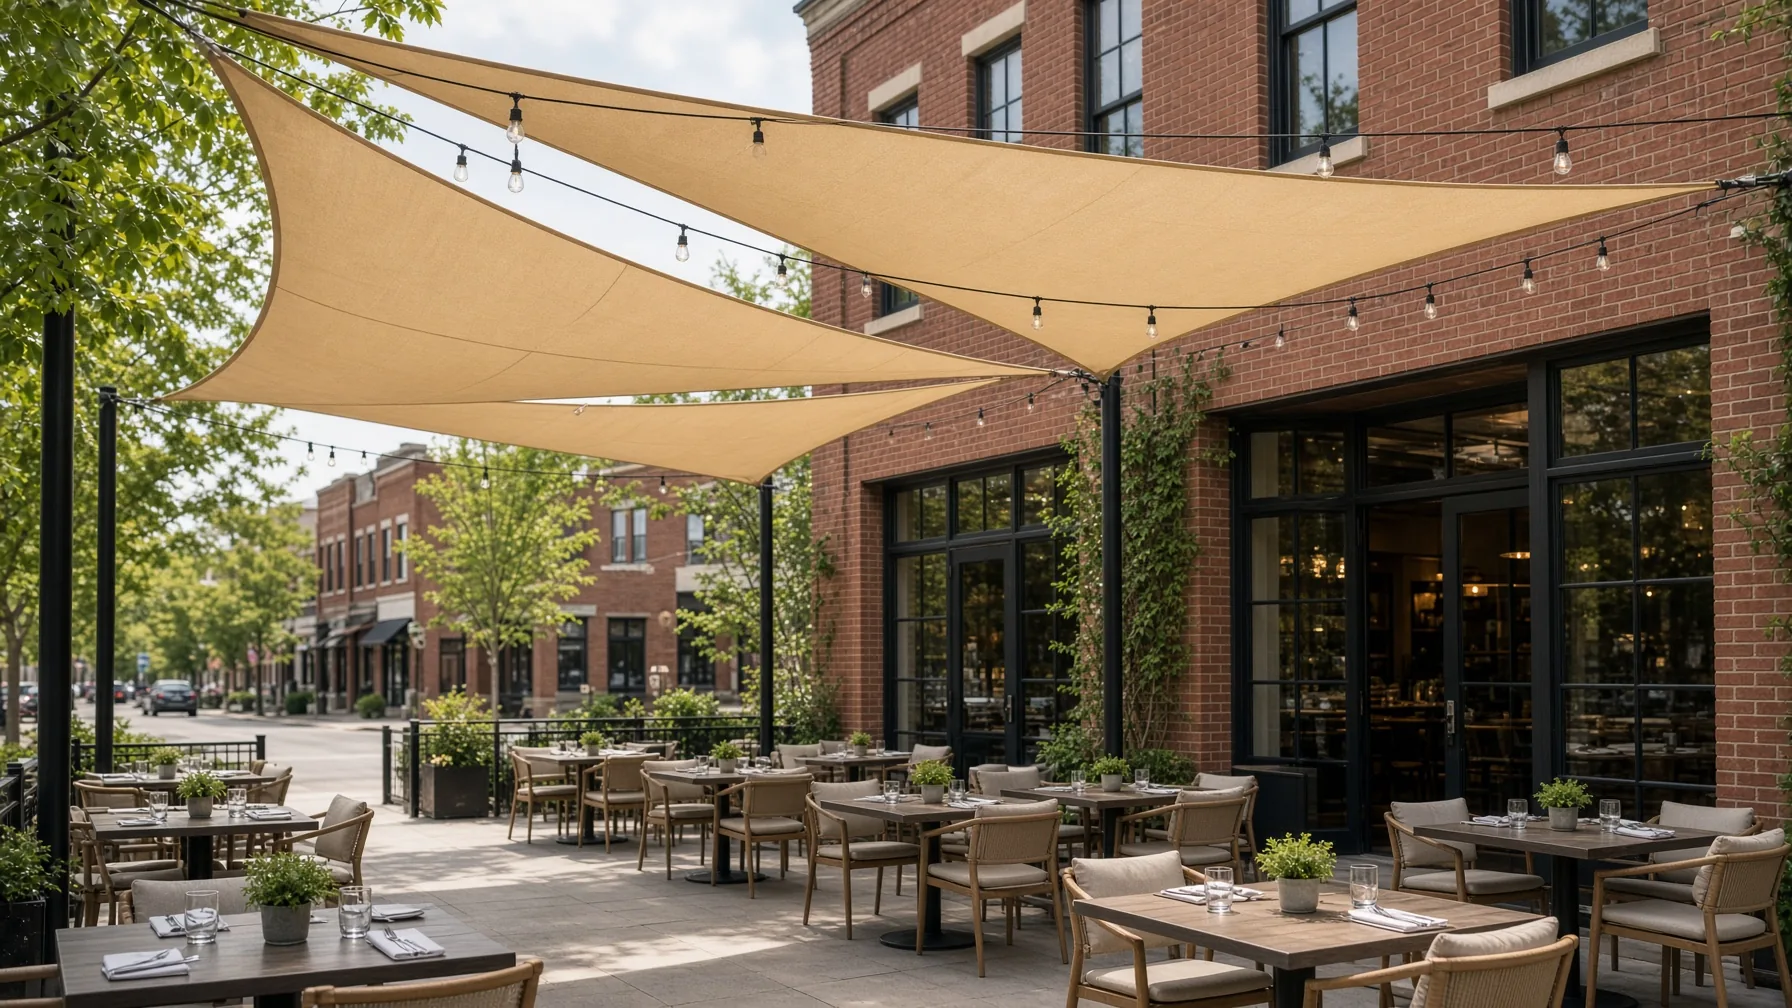
Commercial shade is a different job from residential, and not mainly because it is bigger. It is different because someone else has to approve it, someone else insures it, and it has to survive being used by the public rather than a family.
What changes on a commercial job
- Engineering: larger spans need stamped drawings, and the footing design follows soil conditions rather than a standard detail
- Permitting: inside city limits a permanent structure generally goes through the building department, and we plan around that timeline instead of ignoring it
- Attachment: on an existing building, we verify the structure can carry the load before quoting rather than after
- Fabric: commercial-grade shade cloth with a warranty appropriate to a public-use installation
Who we build for
Restaurants and breweries with patio seating that goes unused from noon to five in the summer. Schools, daycares and churches shading play areas and pickup lines. HOAs and apartment communities covering pools and amenity decks. Municipal splash pads and park seating.
For food service in particular the calculation is simple: shaded patio tables are usable tables. A patio that empties out mid-afternoon in July is capacity you paid for and cannot sell.
Playgrounds and surface temperature
Shading play equipment is a safety issue more than a comfort one. Dark rubber surfacing and metal components in direct Arkansas sun reach temperatures that will burn a child's hand in seconds. This is the most common reason schools and daycares call us, and it is the easiest shade project to justify to a board.
County versus city
In unincorporated Benton and Washington County there is generally no permit or inspection requirement for this kind of structure. Inside Rogers, Bentonville, Fayetteville, Springdale and the other incorporated cities, the requirements vary and a permanent structure on footings usually gets reviewed. We confirm which applies to your specific address up front, because finding out afterward is expensive.
Process
Site visit and measurement, 3D design showing coverage through the day, engineered drawings where the span or the jurisdiction requires them, then installation. You see the shadow before you approve the budget.
See hip canopies, octagon structures, or commercial patio screens for enclosing a space rather than shading it.